

BEDS3
BATHS1 full 1 partial
SQUARE FEET1,520
MLS#PAPH2679818
STATUSACTIVE
PROPERTY TYPEResidential - Townhouse
SUBDIVISIONEAST FALLS
SCHOOLPHILADELPHIA CITY
Property Description
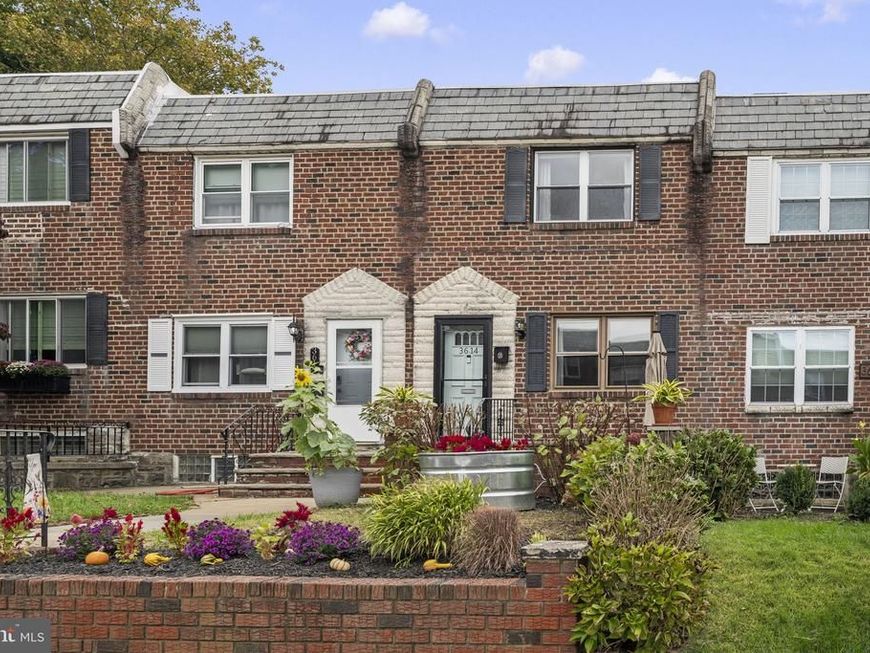
A welcoming front patio introduces the home and provides a charming spot to relax and enjoy the neighborhood. Inside, the spacious living room features large windows that fill the space with natural light, newer flooring, recessed lighting, and elegant crown molding. The living room flows seamlessly into the dining area and beautifully renovated kitchen, completely gutted and redesigned in 2023. This thoughtfully appointed space features stainless steel appliances, gas cooking, a built-in microwave, abundant pantry cabinetry, recessed lighting, and a generous center island with additional storage. Designed for both everyday living and entertaining, the open layout creates an effortless connection between the principal living spaces. Upstairs, hardwood floors extend throughout the second floor, where three bedrooms offer exceptional closet space with customized storage systems. The light-filled primary bedroom is distinguished by high ceilings, crown molding, and two walk-in closets. Two additional bedrooms feature spacious customized closets, attractive wainscoting, and ceiling fans. Window shades are included in all bedrooms. A beautifully refreshed hall bathroom features ceramic tile flooring, a new vanity, updated lighting, and a skylight that brings in wonderful natural light. A floor-to-ceiling linen closet with built-in shelving provides additional storage at the top of the stairs. The finished walk-out lower level adds valuable versatility, offering a comfortable office or flexible living space, a convenient powder room, and a separate laundry area. An additional bonus room, ideal for storage, a workout area, or hobbies, provides even more flexibility. Direct outside access to the private rear driveway for parking is reached by an alley further enhances the home's practicality. There is plenty of on-street parking. The location is equally compelling. Enjoy the neighborhood's distinctive character and walkable destinations, including Wissahickon Brewing Company and Vault + Vine, along with an inviting collection of local restaurants and cafés such as Fiorino, Le Bus, In Riva, and Crust Bakery. Just minutes from Kelly Drive, Fairmount Park, SEPTA Regional Rail, major highways, and Center City Philadelphia, this exceptional East Falls location offers easy access to recreation, dining, shopping, and commuting. Beautifully updated, thoughtfully designed, and superbly located, 3614 Gypsy Lane offers the best of city living with the comfort and convenience of a welcoming neighborhood setting.
Property Features
Property Type: Residential - Townhouse
Cooling: Central A/C, Window Unit(s)
Fuel Type: Natural Gas
Heating: Forced Air
Home Style: AirLite
Lot Size: 0.03 Acres
Stories: 2.0
Taxes: $4,347
Year Built: 1953
Feature Descriptions
Additional Structures: Above Grade, Below Grade
Appliances: Built-In Microwave, Built-In Range, Dishwasher, Disposal, Exhaust Fan, Oven - Single, Refrigerator, Stainless Steel Appliances, Washer, Dryer
Exterior: Masonry
Exterior: Exterior Lighting, Sidewalks, Street Lights
Flooring: Carpet, Ceramic Tile, Hardwood, Laminate Plank
Interior: Crown Moldings, Dining Area, Floor Plan - Open, Kitchen - Gourmet, Kitchen - Island, Kitchen - Table Space, Recessed Lighting, Skylight(s), Wainscotting, Walk-in Closet(s), Window Treatments, Wood Floors, Ceiling Fan(s)
Lot: Front Yard, Landscaping, Level
Lot Dimensions: 0.03 Acre(S)
Municipality: PHILADELPHIA
Number of Rooms: 6
Parking Notes: 1 Total Parking Spaces
Sewer: Public Sewer
SQFT Above Finished: 1120
SQFT Below Finished: 400
SQFT Total Finished: 1520
Structure Type: Interior Row/Townhouse
Total Garage/Parking Spaces: 1
Utilities: Cable TV
Water: Public
Local Schools
School District: PHILADELPHIA CITY
Listed By / Shown By
Listed By
Agency Name: Compass Pennsylvania, LLC
Agency Phone: 6108223356
Shown By
Agent Name: Cynthia Sullivan
Agent Phone: Cell: (301) 988-5115
Agency Title: Berkshire Hathaway HomeServices Homesale Realty

 First American
Estimate Your Payment
Estimated Payment
$ 1,366.63 per month $888.00 Principal & Interest $362.25 Property Tax $116.38 Homeowner's Insurance



 Corporate Office - 215 S Centerville Rd. Lancaster, PA 17603
3614 Gypsy Lane | MLS# PAPH2679818
This townhouse located at 3614 Gypsy Lane, Philadelphia, PA 19129 is currently listed for sale with an asking price of $399,000. This property was built in 1953 and has 3 bedrooms and 1 full and 1 partial baths with 1520 sq. ft. Gypsy Lane is located in the EAST FALLS subdivision within the PHILADELPHIA CITY school district. Search EAST FALLS real estate on cynthiasullivan.homesale.com today.