

BEDS5
BATHS3 full 1 partial
SQUARE FEET3,232
MLS#MDCC2021716
STATUSACTIVE
PROPERTY TYPEResidential - Single Family
SUBDIVISIONCLUB AT PATRIOTS GLEN
SCHOOLCECIL COUNTY PUBLIC SCHOOLS
Property Description
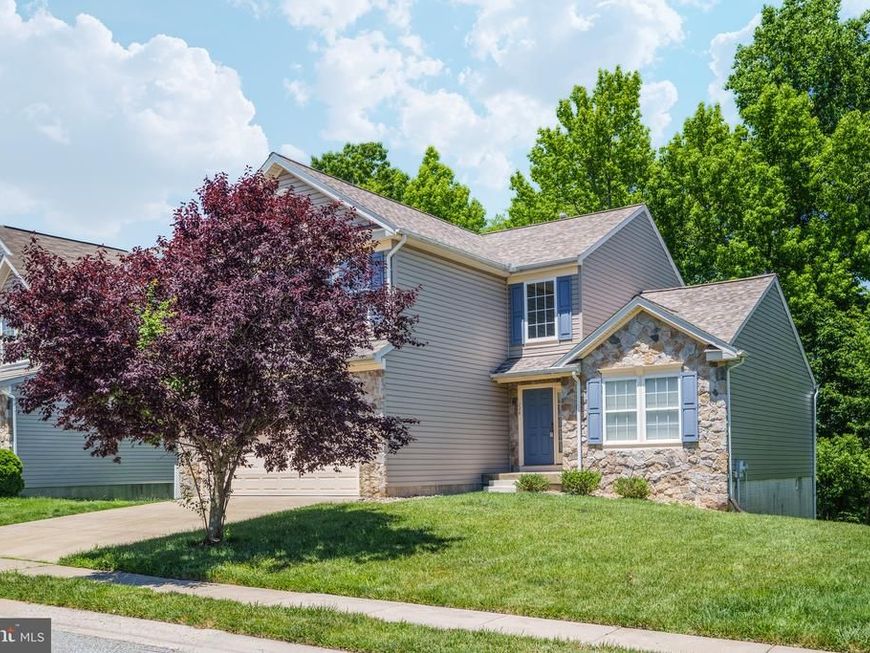
There's no place like home in this 5-bedroom, 3.5-bath home in Patriots Glen. A two-story tiled foyer welcomes you inside and leads to the eat-in kitchen, which features updated countertops, stainless steel appliances, tile flooring, and plenty of cabinet and counter space. Just off the kitchen, the family room includes a gas fireplace, while sliding glass doors lead to the composite deck with vinyl railings overlooking the backyard. Hardwood floors add warmth to the formal living and dining rooms. Upstairs, the spacious primary suite includes room for a sitting area, a walk-in closet, and a private bath with a soaking tub, walk-in shower, and dual vanity. Three additional bedrooms and a full hall bath complete the upper level. The mostly finished walk-out basement expands the living space with a large recreation room featuring a wet bar, a fifth bedroom, two bonus rooms, and a full bath with a walk-in shower. Additional features include a main-level laundry room, an attached 2-car garage, and a new TruDefinition® Duration® Designer AR roof installed in 2026. Residents of Patriots Glen enjoy access to community amenities including an outdoor pool, tennis courts, playgrounds, and beautifully maintained common areas. Patriots Glen Golf Club, the Tavern, and the Launch Zone driving range are also located within the community. Just minutes from shopping, dining, and major commuter routes, this home combines generous living space with a convenient location. Schedule your private tour today and see everything this Patriots Glen home has to offer.
Property Features
Property Type: Residential - Single Family
Basement: Yes
Basement: Outside Entrance, Rear Entrance, Full, Rough Bath Plumb, Space For Rooms, Walkout Level
Cooling: Central A/C
Fireplaces: 1
Fuel Type: Natural Gas
Garage: 2
Heating: Forced Air
Home Style: Colonial
Lot Size: 0.21 Acres
Stories: 2.0
Taxes: $6,001
Year Built: 2003
Feature Descriptions
Additional Structures: Above Grade, Below Grade
Appliances: Dishwasher, Dryer, Exhaust Fan, Icemaker, Oven/Range - Gas, Range Hood, Refrigerator, Stainless Steel Appliances, Washer, Water Heater
Community Amenities: Common Grounds, Golf Course Membership Available, Pool - Outdoor, Pool Mem Avail, Tennis Courts, Tot Lots/Playground
Exterior: Stone, Vinyl Siding
Fireplace: Gas/Propane, Mantel(s), Stone
HOA Fee: $165.00/Quarterly
Interior: Bathroom - Soaking Tub, Bathroom - Tub Shower, Bathroom - Walk-In Shower, Carpet, Ceiling Fan(s), Combination Kitchen/Dining, Dining Area, Family Room Off Kitchen, Formal/Separate Dining Room, Kitchen - Eat-In, Kitchen - Table Space, Primary Bath(s), Recessed Lighting, Upgraded Countertops, Walk-in Closet(s), Wet/Dry Bar, Wood Floors
Location: Suburban
Lot Dimensions: 0.21 Acre(S)
Municipality: Elkton
Parking Notes: 2 Total Parking Spaces
Rooms: Living Room, Dining Room, Primary Bedroom, Bedroom 2,Bedroom 3,Bedroom 4,Kitchen, Family Room, Laundry
Sewer: Public Sewer
SQFT Above Finished: 2360
SQFT Below Finished: 872
SQFT Total Finished: 3232
Structure Type: Detached
Total Garage/Parking Spaces: 2
Water: Public
Room Sizes
Bedroom 3: 12 x 10 Level - Upper 1
Bedroom 2: 11 x 11 Level - Upper 1
Dining Room: 14 x 10 Level - Main
Family Room: 17 x 14 Level - Main
Living Room: 16 x 12 Level - Main
Bedroom 4: 10 x 10 Level - Upper 1
Primary Bedroom: 17 x 17 Level - Upper 1
Kitchen: 15 x 14 Level - Main
Local Schools
School District: CECIL COUNTY PUBLIC SCHOOLS
Listed By / Shown By
Listed By
Agency Name: Integrity Real Estate
Agency Phone: 4102878080
Shown By
Agent Name: Cynthia Sullivan
Agent Phone: Cell: (301) 988-5115
Agency Title: Berkshire Hathaway HomeServices Homesale Realty

 First American
Estimate Your Payment
Estimated Payment
$ 1,632.59 per month $1,001.28 Principal & Interest $500.08 Property Tax $131.22 Homeowner's Insurance



 Corporate Office - 215 S Centerville Rd. Lancaster, PA 17603
228 Thomas Jefferson Terrace | MLS# MDCC2021716
This single family home located at 228 Thomas Jefferson Terrace, Elkton, MD 21921 is currently listed for sale with an asking price of $449,900. This property was built in 2003 and has 5 bedrooms and 3 full and 1 partial baths with 3232 sq. ft. Thomas Jefferson Terrace is located in the CLUB AT PATRIOTS GLEN subdivision within the CECIL COUNTY PUBLIC SCHOOLS school district. Search CLUB AT PATRIOTS GLEN real estate on cynthiasullivan.homesale.com today.