

BEDS3
BATHS1 full 1 partial
SQUARE FEET1,720
MLS#MDBC2173180
STATUSACTIVE
PROPERTY TYPEResidential - Townhouse
SUBDIVISIONRAMSGATE MEWS
SCHOOLBALTIMORE COUNTY PUBLIC SCHOOLS
Property Description
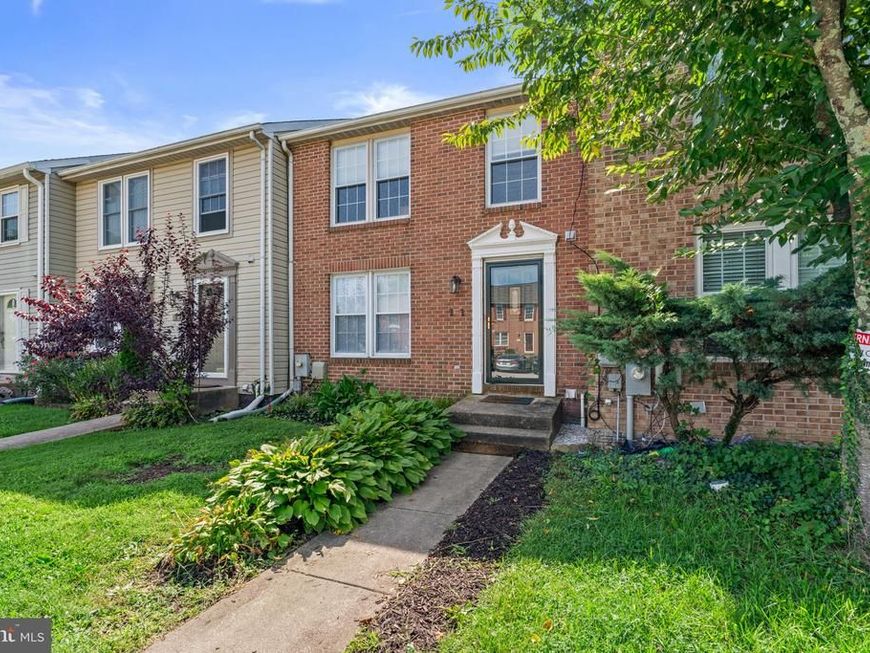
Welcome to 11 Ramsgate Court! This move-in ready home offers 3 bedrooms, 1.5 baths, and a comfortable, functional layout with plenty of space to spread out. The updated kitchen features granite countertops and stainless steel appliances, while the upper level offers three bedrooms with brand-new carpet throughout. The spacious primary bedroom includes a walk-in closet and dedicated dressing and vanity area, with convenient access to the dual-entry hall bath. The finished lower level provides even more living space, with new carpet and a cozy fireplace—perfect for a family room, home office, gym, or playroom. Outside, enjoy the back deck overlooking a fully fenced yard with a storage shed for added convenience. Ideally located with easy access to I-95, I-695, and the MARC train, 11 Ramsgate Court offers a great combination of space, updates, and convenience. Move right in and make it your own!
Property Features
Property Type: Residential - Townhouse
Basement: Yes
Basement: Connecting Stairway, Sump Pump, Daylight, Partial, Fully Finished, Heated, Improved, Windows
Cooling: Central A/C
Fireplaces: 1
Fuel Type: Electric
Heating: Heat Pump(s)
Home Style: Colonial
Lot Size: 0.04 Acres
Stories: 2.0
Taxes: $3,466
Year Built: 1991
Feature Descriptions
Additional Structures: Above Grade, Below Grade
Appliances: Dishwasher, Dryer, Freezer, Icemaker, Microwave, Oven - Self Cleaning, Oven - Single, Oven/Range - Electric, Refrigerator, Stove, Washer, Water Dispenser, Water Heater
Community Amenities: Common Grounds, Tot Lots/Playground
Exterior: Brick, Combination
Fencing: Rear
Fireplace: Equipment, Fireplace - Glass Doors, Mantel(s), Screen
HOA Fee: $90.00/Monthly
Interior: Combination Kitchen/Dining, Breakfast Area, Built-Ins, Chair Railings, Upgraded Countertops, Window Treatments, Recessed Lighting, Floor Plan - Open
Lot: Backs - Open Common Area
Lot Dimensions: 0.04 Acre(S)
Parking Features: Assigned, Public
Rooms: Living Room, Dining Room, Primary Bedroom, Bedroom 2,Bedroom 3,Kitchen, Family Room, Foyer, Utility Room
Sewer: Public Sewer
SQFT Above Finished: 1220
SQFT Below Finished: 500
SQFT Total Finished: 1720
Structure Type: Interior Row/Townhouse
Water: Public
Windows: Double Pane, Screens, Vinyl Clad
Room Sizes
Primary Bedroom: 14 x 13 Level - Upper 1
Dining Room: 12 x 10 Level - Main
Family Room: 19 x 11 Level - Lower 1
Living Room: 12 x 17 Level - Main
Bedroom 2: 11 x 9 Level - Upper 1
Kitchen: 9 x 12 Level - Main
Foyer: 5 x 2 Level - Main
Utility Room: 8 x 10 Level - Lower 1
Bedroom 3: 8 x 10 Level - Upper 1
Local Schools
School District: BALTIMORE COUNTY PUBLIC SCHOOLS
Listed By / Shown By
Listed By
Agency Name: The KW Collective
Agency Phone: 4435741600
Shown By
Agent Name: Cynthia Sullivan
Agent Phone: Cell: (301) 988-5115
Agency Title: Berkshire Hathaway HomeServices Homesale Realty

 First American
Estimate Your Payment
Estimated Payment
$ 1,106.93 per month $723.31 Principal & Interest $288.83 Property Tax $94.79 Homeowner's Insurance



 Corporate Office - 215 S Centerville Rd. Lancaster, PA 17603
11 Ramsgate Court | MLS# MDBC2173180
This townhouse located at 11 Ramsgate Court, Halethorpe, MD 21227 is currently listed for sale with an asking price of $325,000. This property was built in 1991 and has 3 bedrooms and 1 full and 1 partial baths with 1720 sq. ft. Ramsgate Court is located in the RAMSGATE MEWS subdivision within the BALTIMORE COUNTY PUBLIC SCHOOLS school district. Search RAMSGATE MEWS real estate on cynthiasullivan.homesale.com today.